
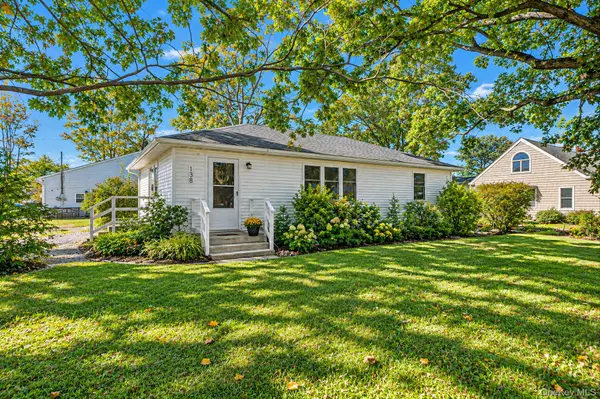
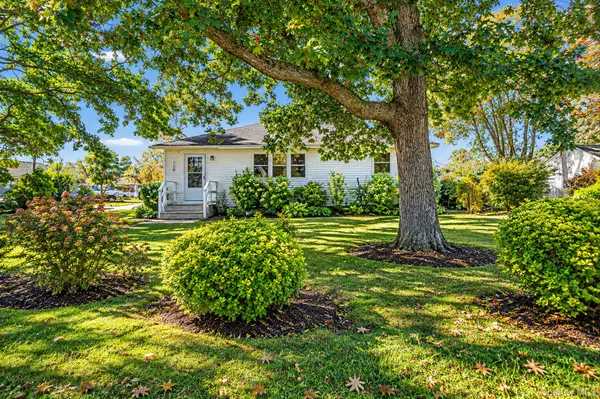

138 Central AVE Patchogue, NY 11772

Open House
Sat Oct 24, 10:00am - 12:00pm
UPDATED:
Key Details
Property Type Single Family Home
Sub Type Single Family Residence
Listing Status Active
Purchase Type For Sale
Square Footage 1,075 sqft
Price per Sqft $558
MLS Listing ID 1059910
Style Ranch
Bedrooms 3
Full Baths 2
HOA Y/N No
Rental Info No
Year Built 1956
Annual Tax Amount $12,350
Lot Size 10,018 Sqft
Acres 0.23
Property Sub-Type Single Family Residence
Source onekey2
Property Description
Inside, you'll find a bright and inviting living space with new flooring, an updated kitchen featuring gas cooking and stainless steel appliances, and two updated full bathrooms that add to the home's clean, modern feel. The layout is functional and easy to enjoy, with three well-proportioned bedrooms and everything already in place for the next owner to simply move in and make it home.
A full basement provides valuable additional space for storage, utilities, hobbies, or future possibilities, giving the property even more flexibility.
The home's corner lot adds to its appeal, while the location puts you just moments from everything that makes Patchogue one of Long Island's most vibrant communities. Enjoy award-winning Downtown Patchogue with its restaurants, nightlife, live music, shopping, community festivals, and the Patchogue Theatre, along with convenient access to the Davis Park and Watch Hill ferries to Fire Island.
With its updated condition, 3 bedrooms, 2 full baths, full basement, corner property, and prime Patchogue location, 138 Central Avenue offers an excellent combination of comfort, convenience, and value—and truly needs nothing but its next owner.
Location
Province NY
County Suffolk County
Rooms
Basement Full, Unfinished
Interior
Interior Features First Floor Bedroom, First Floor Full Bath, Eat-in Kitchen, Primary Bathroom, Master Downstairs
Heating Propane
Cooling Central Air
Fireplaces Type None
Fireplace No
Appliance Dishwasher, Dryer, Microwave, Oven, Range, Refrigerator, Washer
Laundry Laundry Room
Exterior
Parking Features Driveway, Off Street
Utilities Available Electricity Connected, Propane, Water Connected
View Neighborhood, Open, Panoramic
Total Parking Spaces 4
Garage false
Private Pool No
Building
Lot Description Level
Sewer Cesspool
Water Public
Level or Stories Two
Structure Type Frame,Vinyl Siding
Schools
Elementary Schools River Elementary School
Middle Schools South Ocean Middle School
High Schools Patchogue-Medford
School District Patchogue-Medford
Others
Senior Community No
Special Listing Condition None

NEARBY SCHOOL & BUSINESS