
67 Shepherd LN, Roslyn Heights, NY 11577
43
See all 43 photos
$3,750,000
Est. payment /mo
Save
4 Beds
6 Baths
5,186 SqFt
Open Sun 2PM-4PM

67 Shepherd LN Roslyn Heights, NY 11577

Save
REQUEST A TOUR If you would like to see this home without being there in person, select the "Virtual Tour" option and your agent will contact you to discuss available opportunities.
In-PersonVirtual Tour

Open House

Sun Oct 18, 2:00pm - 4:00pm

UPDATED:

Key Details

Property Type Single Family Home

Sub Type Single Family Residence

Listing Status Active

Purchase Type For Sale

Square Footage 5,186 sqft

Price per Sqft $723

MLS Listing ID 1063365

Style Craftsman

Bedrooms 4

Full Baths 4

Half Baths 2

HOA Y/N No

Rental Info No

Year Built 2014

Annual Tax Amount $40,225

Lot Size 0.488 Acres

Acres 0.4885

Property Sub-Type Single Family Residence

Source onekey2

Property Description

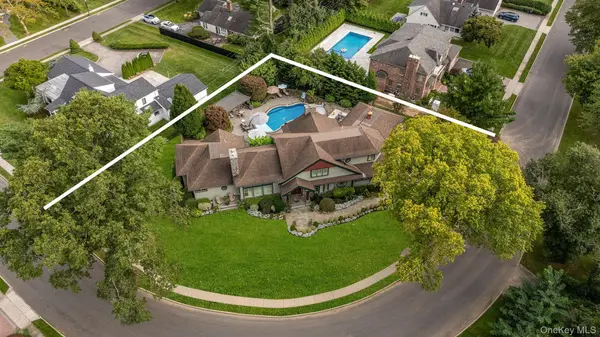
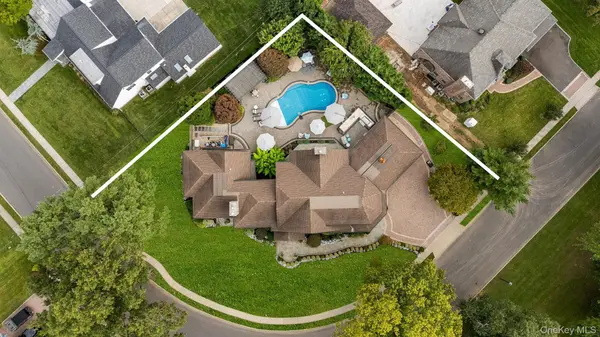
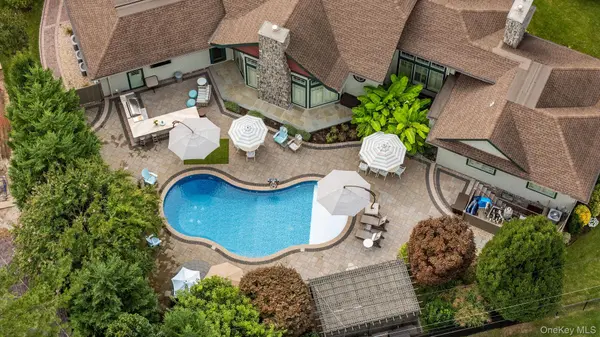
THE CROWN JEWEL OF ROSLYN COUNTRY CLUB! Spanning over 5,000 sq ft of ultra-luxury livable space on an expansive half-acre corner double lot, this custom architectural masterpiece features 4 bedrooms, 4 full bathrooms, and 2 half bathrooms within the elite, Top-10 ranked Wheatley School District. Architecturally masterminded by Keller & Sandgren to capture flawless natural light, the estate is framed by breathtaking, professionally landscaped grounds with custom stonework, natural bluestone paths, and a grand paver driveway. Inside, a dramatic 20-foot entry foyer leads to a jaw-dropping open floor plan adorned with soaring 20-foot ceilings, solid 8-foot doors, and premium solid hardwood and reclaimed wood accent walls imported from Tennessee. The heart of the home is a massive 30'x22' chef's kitchen with an 11-foot white quartz island and imported Sub-Zero/Ilve appliances. Enjoy pure comfort with continuous multi-zone radiant floor heating across the main level, the attached double garage with pristine epoxy floors, and throughout the fully finished lower level. The sprawling lower entertainment level includes a separate rear walk-out exterior entrance, an authentic pub bar, media room, gym, second kitchen, and private guest/staff quarters. Outside, the property transforms into a 5-star resort backyard sanctuary showcasing a heated low-chemical Ion pool with fountains/sun deck, a 16-foot white granite outdoor kitchen with a 60" Capital natural gas barbecue, and a custom 20'x16' carpenter-built pergola with an integrated media wall. Fortified with an 11-zone smart irrigation system, full architectural landscape lighting, a high-speed Tesla EV charging station, 400-amp service, and a full-house Generac generator that effortlessly powers the entire property, central A.C., and pool. Unrivaled luxury just 5 minutes from the LIRR, LIE, and Northern State Parkway. This is your chance to step into a permanent, private resort lifestyle—an exceptional property like this will not stay available for long. Schedule your private tour today!

Location

Province NY

County Nassau County

Rooms

Basement Finished, Walk-Out Access

Interior

Interior Features First Floor Bedroom, First Floor Full Bath, Built-in Features, Cathedral Ceiling(s), Central Vacuum, Chefs Kitchen, Formal Dining, High Ceilings, Natural Woodwork, Open Floorplan, Open Kitchen, Pantry, Primary Bathroom, Master Downstairs, Quartz/Quartzite Counters, Speakers

Heating Forced Air, Natural Gas, Radiant

Cooling Central Air

Fireplace No

Appliance Dishwasher, Dryer, Gas Oven, Gas Range, Microwave, Range, Refrigerator, Stainless Steel Appliance(s), Washer

Exterior

Parking Features Attached, Driveway, Heated Garage

Garage Spaces 2.0

Utilities Available Cable Connected, Electricity Connected, Natural Gas Connected, Phone Connected, Sewer Connected, Water Connected

Garage true

Private Pool Yes

Building

Sewer Public Sewer

Water Public

Structure Type Wood Siding

Schools

Elementary Schools North Side School

Middle Schools Willets Road School

High Schools East Williston

School District East Williston

Others

Senior Community No

Special Listing Condition None


OneKey MLS/ Hudson Gateway (HGAR)/ Long Island MLS (MLSLI)/ Mid Hudson MLS
Listed by Amino Realty Group • Michael Amino

NEARBY SCHOOL & BUSINESS

Jason DeLoach
Jason DeLoach

+1(229) 251-8336 | jason.deloach@exprealty.com

GET MORE INFORMATION

Name
Phone*
Message

Go tour this home

67 Shepherd LN