
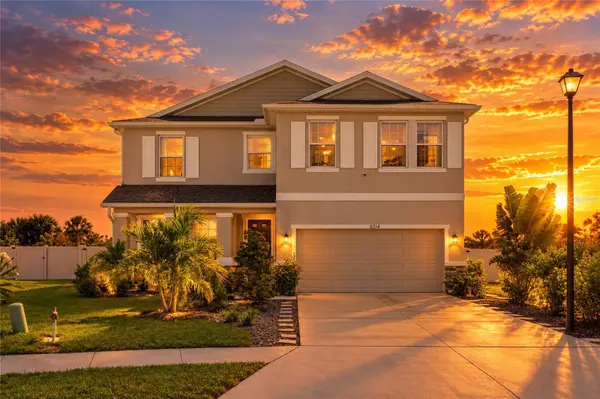
2214 MARSH HARBOUR LOOP, Bradenton, FL 34208
2214 MARSH HARBOUR LOOP, Bradenton, FL 34208,Video Tour
2214 MARSH HARBOUR LOOP, Bradenton, FL 34208
44
See all 43 photos
$494,500
Est. payment /mo
4 Beds
3 Baths
2,756 SqFt
Open Sun 2PM-4PM

2214 MARSH HARBOUR LOOP Bradenton, FL 34208

REQUEST A TOUR If you would like to see this home without being there in person, select the "Virtual Tour" option and your agent will contact you to discuss available opportunities.
In-PersonVirtual Tour

Open House

Sun Oct 18, 2:00pm - 4:00pm

UPDATED:

Key Details

Property Type Single Family Home

Sub Type Single Family Residence

Listing Status Active

Purchase Type For Sale

Square Footage 2,756 sqft

Price per Sqft $179

Subdivision Evergreen Ph I

MLS Listing ID A4708944

Bedrooms 4

Full Baths 3

Construction Status Completed

HOA Fees $160/mo

HOA Y/N Yes

Annual Recurring Fee 1930.92

Year Built 2022

Lot Size 8,276 Sqft

Acres 0.19

Property Sub-Type Single Family Residence

Source Stellar MLS

Property Description

Live Life Large! Situated in the gated community of EVERGREEN ESTATES, this newer 2022 four bedroom three bath home + bonus room offers the perfect family retreat with 2756 square feet of spacious living area in a great open floor plan. The front elevation has been attractively landscaped showcasing a warm and welcoming entrance. Special stand out features that set this home apart are the are the cul-de-sac location, unspoiled preserve view and premium oversized lot. This layout is simply wonderful with the Bonus Room positioned on the first level that can easily serve as a study, guest room or workout area. The kitchen overlooking the Family Room provides generous cabinet storage, a large island for easy entertaining and a pantry closet. Upstairs you'll find a large loft area with space that easily lends itself to use as a playroom or generously sized family room for multi-generational living. Flooring includes 18 x 18 ceramic tiles and Luxury Vinyl Plank flooring ($10K) for easy low maintenance. Details do make a difference! You'll find solid concrete block construction on both levels, a storm rated garage door and storm rated double pane windows in addition to custom fit hurricane shutters, a SMART home system, gutters and in-ground termite bait system on the home's perimeter. Enjoy ultimate privacy in your upgraded extended lanai complete with no-see-um screening ($2600), vinyl side yard fencing with aluminum rail in the back ($8K), custom pavers ($7K) and additional tropical landscaping with absolutely no neighbors behind you. Additional features include underground utilities and a sprinkler system, controlled by the community, that feeds from the pond for great savings on your watering bill. The community center and swimming pool are a quick stroll around the corner. Easy access to I-75 is convenient and just minutes away. Be sure to view the 3D Tour. This amazing home is where you'll discover your private retreat!

Location

Province FL

County Manatee

Community Evergreen Ph I

Area 34208 - Bradenton/Braden River

Zoning SFR

Rooms

Other Rooms Bonus Room, Den/Library/Office, Great Room, Inside Utility

Interior

Interior Features Kitchen/Family Room Combo, Open Floorplan, PrimaryBedroom Upstairs, Stone Counters, Thermostat, Walk-In Closet(s)

Heating Central, Heat Pump

Cooling Central Air

Flooring Ceramic Tile, Luxury Vinyl

Furnishings Partially

Fireplace false

Appliance Dishwasher, Disposal, Dryer, Microwave, Range, Refrigerator, Washer

Laundry Electric Dryer Hookup, Inside, Laundry Room, Upper Level, Washer Hookup

Exterior

Exterior Feature Hurricane Shutters

Parking Features Driveway, Garage Door Opener

Garage Spaces 2.0

Fence Other, Vinyl

Community Features Gated Community - No Guard, Pool

Utilities Available Cable Connected, Electricity Connected, Sewer Connected, Water Connected

Amenities Available Gated, Maintenance, Pool, Recreation Facilities

View Y/N No

Water Access No

View Park/Greenbelt

Roof Type Shingle

Porch Covered, Front Porch, Rear Porch

Attached Garage true

Exposure Southwest

Garage true

Private Pool No

Building

Lot Description Conservation Area, Cul-De-Sac, Landscaped, Sidewalk

Entry Level Two

Foundation Slab

Lot Size Range 0 to less than 1/4

Builder Name DR Horton

Sewer Public Sewer

Water Public

Architectural Style Traditional

Structure Type Block,Stucco

New Construction false

Construction Status Completed

Schools

Elementary Schools William H. Bashaw Elementary

Middle Schools Braden River Middle

High Schools Braden River High

Others

Pets Allowed Cats OK, Dogs OK

HOA Fee Include Common Area Taxes,Management,Pool,Recreational Facilities

Senior Community No

Ownership Fee Simple

Monthly Total Fees $160

Acceptable Financing Cash, Conventional, VA Loan

Membership Fee Required Required

Listing Terms Cash, Conventional, VA Loan

Num of Pet 4

Special Listing Condition None

Virtual Tour https://my.matterport.com/show/?m=uWMZAjkXpq9


Stellar MLS
Listed by Sherry Flathman WAGNER REALTY

NEARBY SCHOOL & BUSINESS

Jason DeLoach
Jason DeLoach

+1(229) 251-8336 | jason.deloach@exprealty.com

GET MORE INFORMATION

Name
Phone*
Message

Go tour this home

2214 MARSH HARBOUR LOOP